
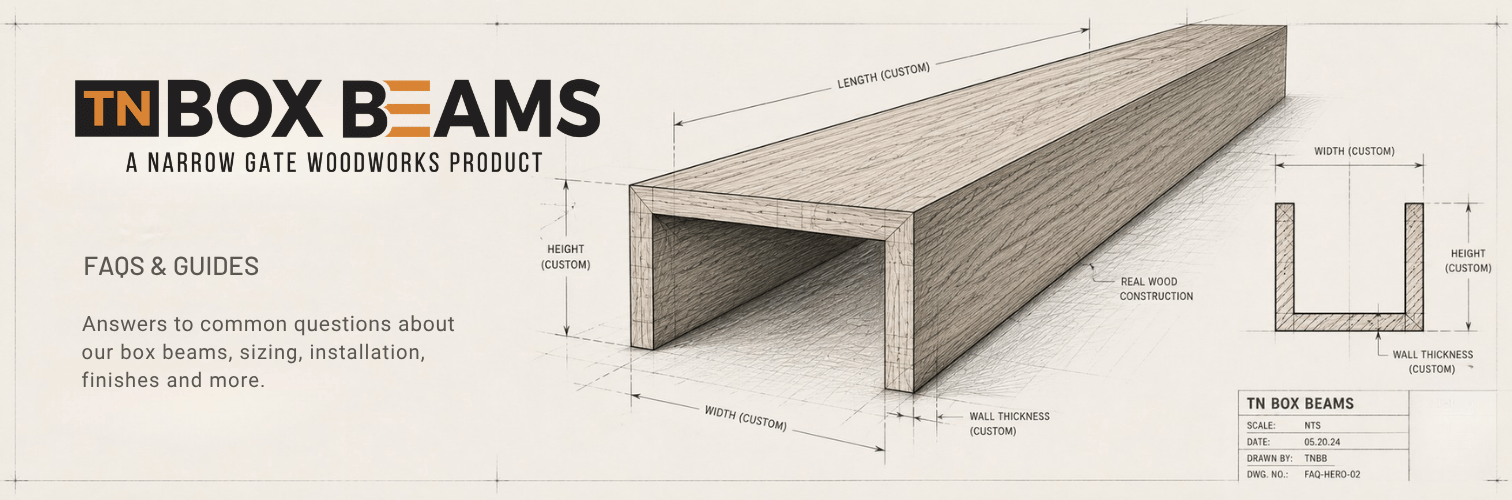
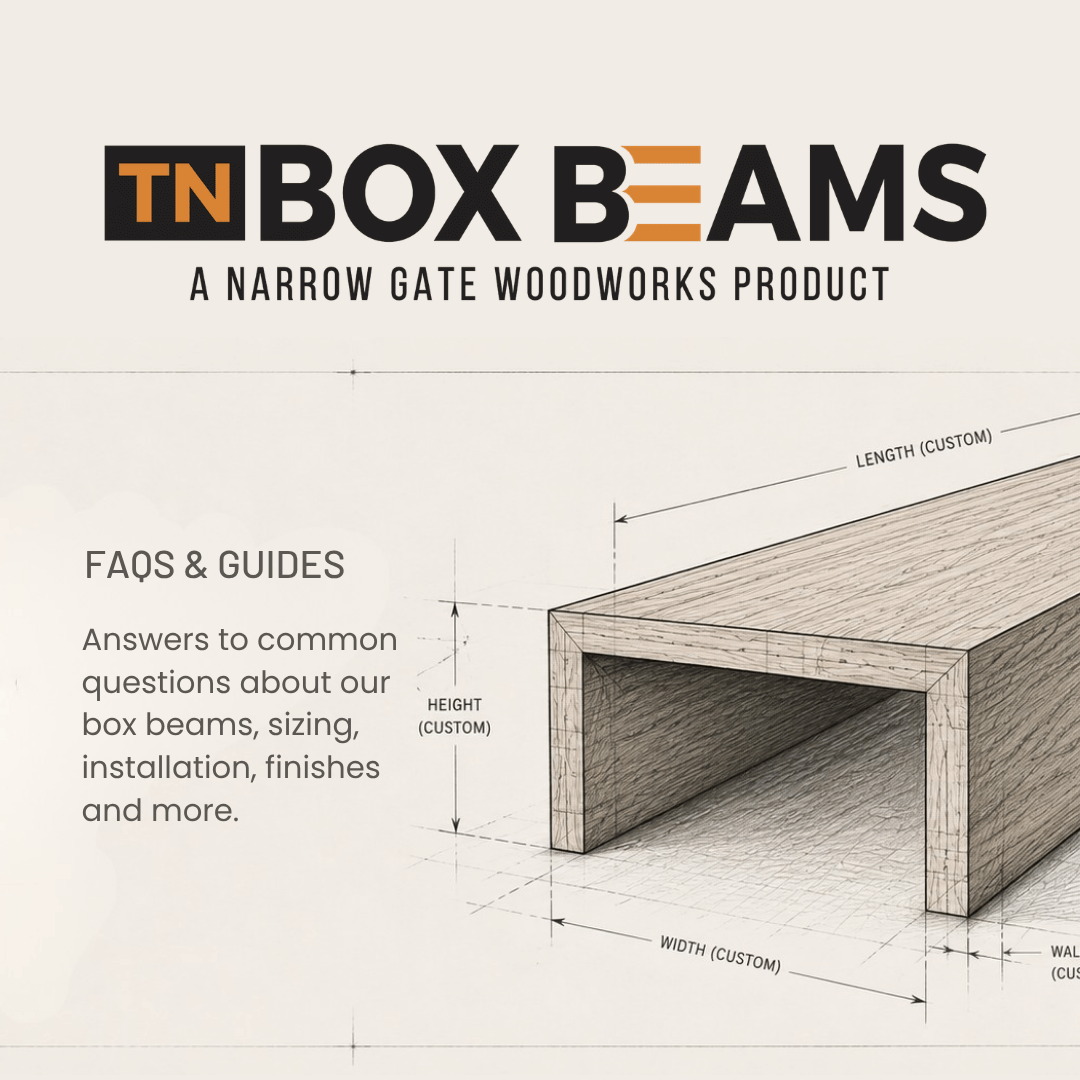
Planning a project with box beams, mantels, floating shelves, or porch columns? You’re in the right place.
From choosing the right beam size and spacing to measuring, installation, wood species, finishes, ordering, and delivery, we’ve gathered answers to the questions we hear most from homeowners, builders, designers, and remodelers.
Planning a project with box beams, mantels, floating shelves, or porch columns? You’re in the right place.
From choosing the right beam size and spacing to measuring, installation, wood species, finishes, ordering, and delivery, we’ve gathered answers to the questions we hear most from homeowners, builders, designers, and remodelers.
A box beam is a hollow beam designed to create the appearance of a solid timber beam without the weight of solid timber.
TN Box Beams are handcrafted from real wood and constructed using lock miter joinery for a clean, authentic appearance. Because they’re hollow, our box beams can be up to 90% lighter than solid timber, making them easier to handle and install while maintaining the look and character of real wood.
Yes. TN Box Beams are made from real wood—not molded polyurethane or imitation wood.
We work with real wood species including western cedar, spruce, and white oak, with additional options available depending on your project. Because real wood has natural grain and variation, each finished beam has its own character.
The right box beam size depends on several factors, including your ceiling height, room size, beam spacing, architectural style, and the overall look you want to achieve.
As a general design guideline, larger rooms and taller ceilings can accommodate larger beams, while smaller rooms and lower ceilings often benefit from more compact proportions.
TN Box Beams offers standard beam dimensions as well as custom sizing for projects that need something different.
For many projects, spacing box beams approximately 3 to 6 feet apart creates a balanced look.
The ideal spacing depends on the size of your beams, room dimensions, ceiling height, lighting placement, and design style. Larger beams can often accommodate wider spacing, while smaller beams may look more proportional when placed closer together.
Start by measuring the area where each beam will be installed. For beams running across a flat ceiling, measure from wall to wall and round up to the nearest even number of feet when determining the beam length to order.
Vaulted ceilings, ridge beams, and rafter beams require additional measurements. If you’re unsure, our team can walk you through the process or work with your builder or designer.
Box beam pricing depends on the size, length, wood species, texture, finish, quantity, and other details of your project.
We offer standard sizes and pricing to make quoting straightforward, and we can also build custom beams when your project requires something different.
A box beam is a hollow beam designed to create the appearance of a solid timber beam without the weight of solid timber.
TN Box Beams are handcrafted from real wood and constructed using lock miter joinery for a clean, authentic appearance. Because they’re hollow, our box beams can be up to 90% lighter than solid timber, making them easier to handle and install while maintaining the look and character of real wood.
Yes. TN Box Beams are made from real wood—not molded polyurethane or imitation wood.
We work with real wood species including western cedar, spruce, and white oak, with additional options available depending on your project. Because real wood has natural grain and variation, each finished beam has its own character.
The right box beam size depends on several factors, including your ceiling height, room size, beam spacing, architectural style, and the overall look you want to achieve.
As a general design guideline, larger rooms and taller ceilings can accommodate larger beams, while smaller rooms and lower ceilings often benefit from more compact proportions.
TN Box Beams offers standard beam dimensions as well as custom sizing for projects that need something different.
For many projects, spacing box beams approximately 3 to 6 feet apart creates a balanced look.
The ideal spacing depends on the size of your beams, room dimensions, ceiling height, lighting placement, and design style. Larger beams can often accommodate wider spacing, while smaller beams may look more proportional when placed closer together.
Start by measuring the area where each beam will be installed. For beams running across a flat ceiling, measure from wall to wall and round up to the nearest even number of feet when determining the beam length to order.
Vaulted ceilings, ridge beams, and rafter beams require additional measurements. If you’re unsure, our team can walk you through the process or work with your builder or designer.
Box beam pricing depends on the size, length, wood species, texture, finish, quantity, and other details of your project.
We offer standard sizes and pricing to make quoting straightforward, and we can also build custom beams when your project requires something different.
Straight answers about what they are, how they're made and why real wood matters.
The primary difference is construction.
A solid timber beam is made from a large, solid piece of wood. A box beam is hollow and constructed from individual wood boards to create the appearance of solid timber.
TN Box Beams uses real wood and lock miter joinery to achieve the authentic look of solid timber without its substantial weight. Our hollow beams can be up to 90% lighter than solid timber, which can make handling and installation significantly easier.
TN Box Beams are primarily designed as decorative architectural elements rather than structural framing members.
If your project requires structural support, work with your builder, architect, or engineer to determine the appropriate structural solution before ordering decorative beams.
Three things are at the heart of our box beam construction: real wood, lock miter joinery, and lightweight hollow construction.
Our beams are made from real wood rather than molded faux-wood material. Our lock miter joints create clean corners designed to hold up better over time than traditional site-built 45-degree miter joints. And because the beams are hollow, they provide the substantial appearance of timber without the substantial weight.
That’s the goal.
We use real wood, natural grain, textures, stains, and joinery designed to create the character and appearance of solid timber. The hollow construction is what reduces the weight—not the authenticity of the material you see.
Yes, in the right application. We recommend installing our wood box beams under a covered porch or other protected exterior area.
We can also apply an exterior stain and finish to help preserve the wood’s color longer. Talk with our team about your specific exterior application before ordering so we can recommend the best approach.
Straight answers about what they are, how they're made and why real wood matters.
The primary difference is construction.
A solid timber beam is made from a large, solid piece of wood. A box beam is hollow and constructed from individual wood boards to create the appearance of solid timber.
TN Box Beams uses real wood and lock miter joinery to achieve the authentic look of solid timber without its substantial weight. Our hollow beams can be up to 90% lighter than solid timber, which can make handling and installation significantly easier.
TN Box Beams are primarily designed as decorative architectural elements rather than structural framing members.
If your project requires structural support, work with your builder, architect, or engineer to determine the appropriate structural solution before ordering decorative beams.
Three things are at the heart of our box beam construction: real wood, lock miter joinery, and lightweight hollow construction.
Our beams are made from real wood rather than molded faux-wood material. Our lock miter joints create clean corners designed to hold up better over time than traditional site-built 45-degree miter joints. And because the beams are hollow, they provide the substantial appearance of timber without the substantial weight.
That’s the goal.
We use real wood, natural grain, textures, stains, and joinery designed to create the character and appearance of solid timber. The hollow construction is what reduces the weight—not the authenticity of the material you see.
Yes, in the right application. We recommend installing our wood box beams under a covered porch or other protected exterior area.
We can also apply an exterior stain and finish to help preserve the wood’s color longer. Talk with our team about your specific exterior application before ordering so we can recommend the best approach.
Beam dimensions should feel proportional to the room, ceiling height and layout—not like somebody panic-bought lumber after three hours on Pinterest.
Our standard box beam dimensions include approximately 5″, 7″, 8.75″, and 10.75″, with available lengths of 10′, 12′, 14′, 16′, 18′, and 20′.
Need something different? Custom sizing is available. Contact our team with your project measurements and we can help determine your options.
Yes. If one of our standard beam sizes doesn’t work for your space, contact our sales team about a custom size.
We regularly work with homeowners, builders, designers, and remodelers on projects that require specific dimensions.
For standard 8- to 9-foot ceilings, our measurement guidelines use a 5-inch-wide by 3-inch-deep beam as an example of a proportion that can work well.
That isn’t a one-size-fits-all rule. Room dimensions, beam spacing, lighting, architectural style, and the visual weight of your selected finish should all be considered before choosing a final size.
Yes. Color can change the visual weight of a beam.
Darker finishes tend to make beams appear larger and more prominent, while lighter finishes can make them feel smaller and more subtle. Consider your beam dimensions and finish together rather than treating them as two completely separate decisions.
They can be.
For a more rustic look, wider spacing and more substantial or textured beams can create the character of traditional exposed timber.
For a cleaner, more modern look, smaller profiles, tighter spacing, smoother textures, or lighter finishes can create a more refined architectural rhythm.
Beam dimensions should feel proportional to the room, ceiling height and layout—not like somebody panic-bought lumber after three hours on Pinterest.
Our standard box beam dimensions include approximately 5″, 7″, 8.75″, and 10.75″, with available lengths of 10′, 12′, 14′, 16′, 18′, and 20′.
Need something different? Custom sizing is available. Contact our team with your project measurements and we can help determine your options.
Yes. If one of our standard beam sizes doesn’t work for your space, contact our sales team about a custom size.
We regularly work with homeowners, builders, designers, and remodelers on projects that require specific dimensions.
For standard 8- to 9-foot ceilings, our measurement guidelines use a 5-inch-wide by 3-inch-deep beam as an example of a proportion that can work well.
That isn’t a one-size-fits-all rule. Room dimensions, beam spacing, lighting, architectural style, and the visual weight of your selected finish should all be considered before choosing a final size.
Yes. Color can change the visual weight of a beam.
Darker finishes tend to make beams appear larger and more prominent, while lighter finishes can make them feel smaller and more subtle. Consider your beam dimensions and finish together rather than treating them as two completely separate decisions.
They can be.
For a more rustic look, wider spacing and more substantial or textured beams can create the character of traditional exposed timber.
For a cleaner, more modern look, smaller profiles, tighter spacing, smoother textures, or lighter finishes can create a more refined architectural rhythm.
Start with the dimensions and layout of your room, then identify the length, width, height and spacing required for each beam. Vaulted ceilings and ridge-and-rafter layouts require additional measurements.
Vaulted ceilings and ridge-and-rafter layouts require additional measurements.
For a flat ceiling, measure from wall to wall where the beam will run.
When determining the beam length to order, our measurement guide recommends rounding up to the nearest even number of feet. Your beam can then be trimmed to fit during installation.
For a ridge beam running along the peak of a vaulted ceiling, measure from wall to wall to determine the required length.
Round up to the nearest even number of feet when selecting the beam length to order.
Rafter beams require more detailed measurements because of the ceiling angle and where the rafters meet the ridge and walls.
If you’re uncertain about these measurements, we recommend involving your builder or designer or contacting our team for help before placing your order.
Absolutely.
Download our measurement guide to get started, or contact our team. We’re happy to help you think through measurements and can work with your builder or designer when needed.
Start with the dimensions and layout of your room, then identify the length, width, height and spacing required for each beam. Vaulted ceilings and ridge-and-rafter layouts require additional measurements.
Vaulted ceilings and ridge-and-rafter layouts require additional measurements.
For a flat ceiling, measure from wall to wall where the beam will run.
When determining the beam length to order, our measurement guide recommends rounding up to the nearest even number of feet. Your beam can then be trimmed to fit during installation.
For a ridge beam running along the peak of a vaulted ceiling, measure from wall to wall to determine the required length.
Round up to the nearest even number of feet when selecting the beam length to order.
Rafter beams require more detailed measurements because of the ceiling angle and where the rafters meet the ridge and walls.
If you’re uncertain about these measurements, we recommend involving your builder or designer or contacting our team for help before placing your order.
Absolutely.
Download our measurement guide to get started, or contact our team. We’re happy to help you think through measurements and can work with your builder or designer when needed.
TN Box Beams are designed to simplify installation compared with heavy solid timber.
Their hollow construction makes them substantially lighter and easier to handle. Installation generally involves securing appropriately sized mounting blocks to the ceiling, trimming the beam to fit, placing the hollow beam over the mounting blocks, and fastening it in place.
A mounting block sized to fit snugly inside the hollow beam is secured to the ceiling. Standard 2x pine can be used for the mounting block.
The beam is measured and trimmed for the space, placed over the mounting block, and then secured with finish screws or nails.
Your specific installation conditions may vary, so always consider the ceiling construction and project requirements before installation.
Depending on your experience and the complexity of the project, you may be able to install them yourself.
Our hollow construction makes the beams much easier to handle than solid timber. If you’d rather leave it to a professional, we can also refer you to trusted installers who have experience installing our beams.
Absolutely.
We’ve worked with hundreds of builders and regularly collaborate with builders, designers, remodelers, and other professionals. We also have resources you can share with your builder to help make the process straightforward.
TN Box Beams are designed to simplify installation compared with heavy solid timber.
Their hollow construction makes them substantially lighter and easier to handle. Installation generally involves securing appropriately sized mounting blocks to the ceiling, trimming the beam to fit, placing the hollow beam over the mounting blocks, and fastening it in place.
A mounting block sized to fit snugly inside the hollow beam is secured to the ceiling. Standard 2x pine can be used for the mounting block.
The beam is measured and trimmed for the space, placed over the mounting block, and then secured with finish screws or nails.
Your specific installation conditions may vary, so always consider the ceiling construction and project requirements before installation.
Depending on your experience and the complexity of the project, you may be able to install them yourself.
Our hollow construction makes the beams much easier to handle than solid timber. If you’d rather leave it to a professional, we can also refer you to trusted installers who have experience installing our beams.
Absolutely.
We’ve worked with hundreds of builders and regularly collaborate with builders, designers, remodelers, and other professionals. We also have resources you can share with your builder to help make the process straightforward.
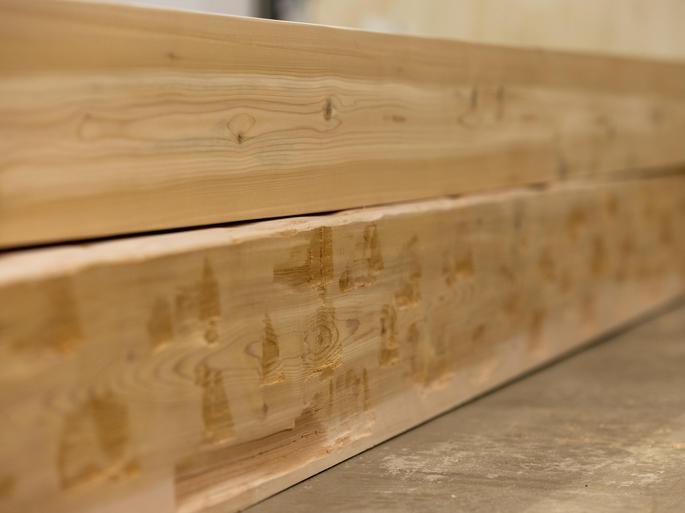
TN Box Beams works with real wood species.
If you have a specific species in mind, contact our sales team. Additional options may be available depending on the requirements of your project.
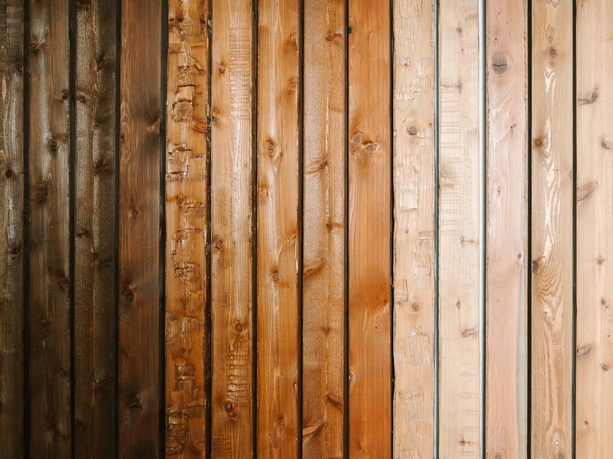
Our standard box beams are available in seven stain options, giving you flexibility to coordinate the beams with flooring, cabinetry, furniture, and the overall design of the room.
Because we use real wood, natural aging and color variation should be expected—and is part of what gives each beam its character.
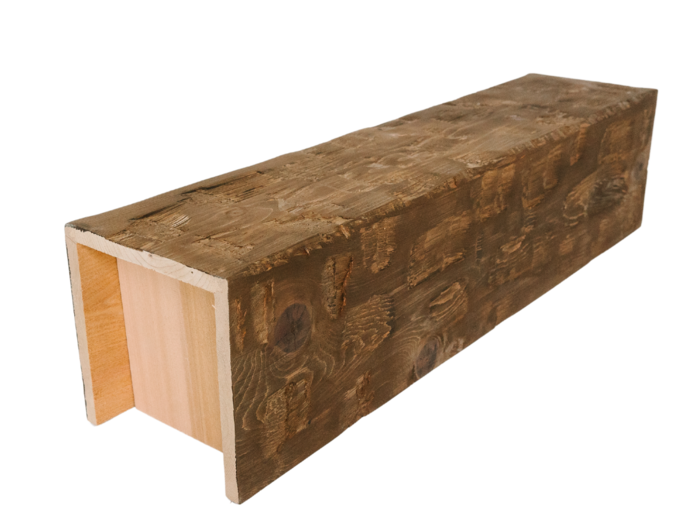
We offer five texture options for our box beams, allowing you to move from a cleaner, more refined appearance to a more rustic, character-rich look.
The texture you choose can have a significant impact on the overall style of the finished beam, so we recommend considering texture, stain, beam size, and room style together.
TN Box Beams works with real wood species.
If you have a specific species in mind, contact our sales team. Additional options may be available depending on the requirements of your project.
Our standard box beams are available in seven stain options, giving you flexibility to coordinate the beams with flooring, cabinetry, furniture, and the overall design of the room.
Because we use real wood, natural aging and color variation should be expected—and is part of what gives each beam its character.
We offer five texture options for our box beams, allowing you to move from a cleaner, more refined appearance to a more rustic, character-rich look.
The texture you choose can have a significant impact on the overall style of the finished beam, so we recommend considering texture, stain, beam size, and room style together.
We keep the process simple:
1. Send us your measurements.
Tell us about your project and provide the dimensions you need.
2. Get a custom quote.
We’ll prepare a quote based on your beam specifications and project requirements.
3. We build, finish, and deliver.
Once your order is approved and your deposit is received, our team crafts your beams, applies the selected texture and finish, packages them, and arranges delivery.
Our current website lists a typical production time of approximately 4–6 weeks after your order is placed and deposit is received.
Lead times can change based on order volume, project size, and other factors, so check with your sales representative for the current timeline when ordering.
Yes. We have shipped TN Box Beams across the country.
For destinations within approximately four hours of Columbia, Tennessee, we offer personal delivery service. For locations outside that range, we work with trucking partners to arrange shipment.
Send us your measurements and project information through our website or contact our sales team directly.
The more information you can provide about dimensions, quantity, wood species, texture, finish, and project location, the better we can understand what you need.
We keep the process simple:
1. Send us your measurements.
Tell us about your project and provide the dimensions you need.
2. Get a custom quote.
We’ll prepare a quote based on your beam specifications and project requirements.
3. We build, finish, and deliver.
Once your order is approved and your deposit is received, our team crafts your beams, applies the selected texture and finish, packages them, and arranges delivery.
Our current website lists a typical production time of approximately 4–6 weeks after your order is placed and deposit is received.
Lead times can change based on order volume, project size, and other factors, so check with your sales representative for the current timeline when ordering.
Yes. We have shipped TN Box Beams across the country.
For destinations within approximately four hours of Columbia, Tennessee, we offer personal delivery service. For locations outside that range, we work with trucking partners to arrange shipment.
Send us your measurements and project information through our website or contact our sales team directly.
The more information you can provide about dimensions, quantity, wood species, texture, finish, and project location, the better we can understand what you need.
Yes. Our mantels are handcrafted from real wood and use lock miter joinery to achieve the substantial look of solid timber without the weight.
Real end-grain caps complete the appearance, while natural-looking cracks can add timber character without relying on a heavy solid beam.
Our hollow mantels are designed to be lightweight and straightforward to install.
A mounting cleat attaches to the wall, the hollow mantel slides over the cleat, and the mantel is secured using the provided trim screws.
Our mantel package includes the mantel, mounting block, screws, and a drill bit for the screws.
Yes. TN Box Beams mantels can be installed over an existing brick or stone fireplace.
Because fireplace construction varies, make sure the mounting method and fasteners are appropriate for your particular surface and application.
Yes. We offer standard sizes that work well with many current home designs, and custom sizes and lengths are also available when your space requires something different.
Yes. Our mantels are available with the same range of real-wood character that defines our box beams, including multiple stain and texture options.
Yes. Our floating shelves use real wood and seamless lock miter joinery to create the appearance of solid timber without the weight and installation challenges of a solid piece of wood.
They’re also a great way to coordinate shelving with your TN Box Beams or mantel.
Yes. We offer standard sizes suited to many current home designs as well as custom sizing when your project calls for something different.
Our current shelf specifications allow a maximum of approximately 11 inches for width and depth. Many of our shelves begin around 3 inches tall and 9 inches deep.
Contact our team with your desired dimensions and we can help determine the right option for your project.
A custom mounting bracket can be included with your order.
Our installation system is designed to keep installation straightforward while maintaining the clean appearance people want from a floating shelf.
Mark the desired shelf location, secure the mounting cleat or bracket to the wall, and attach the hollow shelf to the mounting system.
Always make sure your mounting method is appropriate for your wall construction and the intended use of the shelf.
Our porch columns are constructed from 1/2-inch premium-grade PVC designed for exterior use.
The smooth surface is ready for paint, while the material is designed to resist UV exposure, rain, rot, and decay.
TN Box Beams porch columns are designed to provide both a clean architectural appearance and light structural capability.
Our current porch columns are rated for a vertical load capacity of 5,000 pounds. Always make sure the column and installation method are appropriate for the structural requirements of your specific project.
Standard finished outside dimensions include:
6″ × 6″ × 10′
8″ × 8″ × 10′
10″ × 10″ × 10′
If your project requires something different, contact our sales team to discuss custom options.
Yes. Our porch columns are specifically designed to be painted.
Our current specifications call for paint with a Light Reflectance Value (LRV) greater than 55, unless an appropriate VinylSafe paint is used. This gives you the flexibility to coordinate the columns with the exterior color palette of your home.
Yes. Premium-grade PVC makes the columns resistant to moisture, rot, insects, UV exposure, rain, and decay.
We also use waterproof adhesive in their construction to help create a durable exterior product.
Available porch column packages can include the PVC column, cap, base, and Simpson Strong-Tie® standoff.
The columns also contain dual 10-inch 2×4 inserts to provide secure attachment points for handrails.
Yes. Our mantels are handcrafted from real wood and use lock miter joinery to achieve the substantial look of solid timber without the weight.
Real end-grain caps complete the appearance, while natural-looking cracks can add timber character without relying on a heavy solid beam.
Our hollow mantels are designed to be lightweight and straightforward to install.
A mounting cleat attaches to the wall, the hollow mantel slides over the cleat, and the mantel is secured using the provided trim screws.
Our mantel package includes the mantel, mounting block, screws, and a drill bit for the screws.
Yes. TN Box Beams mantels can be installed over an existing brick or stone fireplace.
Because fireplace construction varies, make sure the mounting method and fasteners are appropriate for your particular surface and application.
Yes. We offer standard sizes that work well with many current home designs, and custom sizes and lengths are also available when your space requires something different.
Yes. Our mantels are available with the same range of real-wood character that defines our box beams, including multiple stain and texture options.
Yes. Our floating shelves use real wood and seamless lock miter joinery to create the appearance of solid timber without the weight and installation challenges of a solid piece of wood.
They’re also a great way to coordinate shelving with your TN Box Beams or mantel.
Yes. We offer standard sizes suited to many current home designs as well as custom sizing when your project calls for something different.
Our current shelf specifications allow a maximum of approximately 11 inches for width and depth. Many of our shelves begin around 3 inches tall and 9 inches deep.
Contact our team with your desired dimensions and we can help determine the right option for your project.
A custom mounting bracket can be included with your order.
Our installation system is designed to keep installation straightforward while maintaining the clean appearance people want from a floating shelf.
Mark the desired shelf location, secure the mounting cleat or bracket to the wall, and attach the hollow shelf to the mounting system.
Always make sure your mounting method is appropriate for your wall construction and the intended use of the shelf.
Our porch columns are constructed from 1/2-inch premium-grade PVC designed for exterior use.
The smooth surface is ready for paint, while the material is designed to resist UV exposure, rain, rot, and decay.
TN Box Beams porch columns are designed to provide both a clean architectural appearance and light structural capability.
Our current porch columns are rated for a vertical load capacity of 5,000 pounds. Always make sure the column and installation method are appropriate for the structural requirements of your specific project.
Standard finished outside dimensions include:
6″ × 6″ × 10′
8″ × 8″ × 10′
10″ × 10″ × 10′
If your project requires something different, contact our sales team to discuss custom options.
Yes. Our porch columns are specifically designed to be painted.
Our current specifications call for paint with a Light Reflectance Value (LRV) greater than 55, unless an appropriate VinylSafe paint is used. This gives you the flexibility to coordinate the columns with the exterior color palette of your home.
Yes. Premium-grade PVC makes the columns resistant to moisture, rot, insects, UV exposure, rain, and decay.
We also use waterproof adhesive in their construction to help create a durable exterior product.
Available porch column packages can include the PVC column, cap, base, and Simpson Strong-Tie® standoff.
The columns also contain dual 10-inch 2×4 inserts to provide secure attachment points for handrails.
Let’s Talk About Your Project.
Every space is different.
If you’re not sure what beam size you need, how to measure your room, which wood and finish to choose, or how to plan your installation, our team is here to help.
We’ve spent more than a decade working with custom homebuilders, production builders, homeowners, designers, and remodelers—
and we’re happy to help you figure out the right solution for your project.
Let’s Talk About Your Project.
Every space is different.
If you’re not sure what beam size you need, how to measure your room, which wood and finish to choose, or how to plan your installation, our team is here to help.
We’ve spent more than a decade working with custom homebuilders, production builders, homeowners, designers, and remodelers—
and we’re happy to help you figure out the right solution for your project.
Tell us a little bit more about you and your project. We’ll be back in touch in no time!